
New Construction
Address
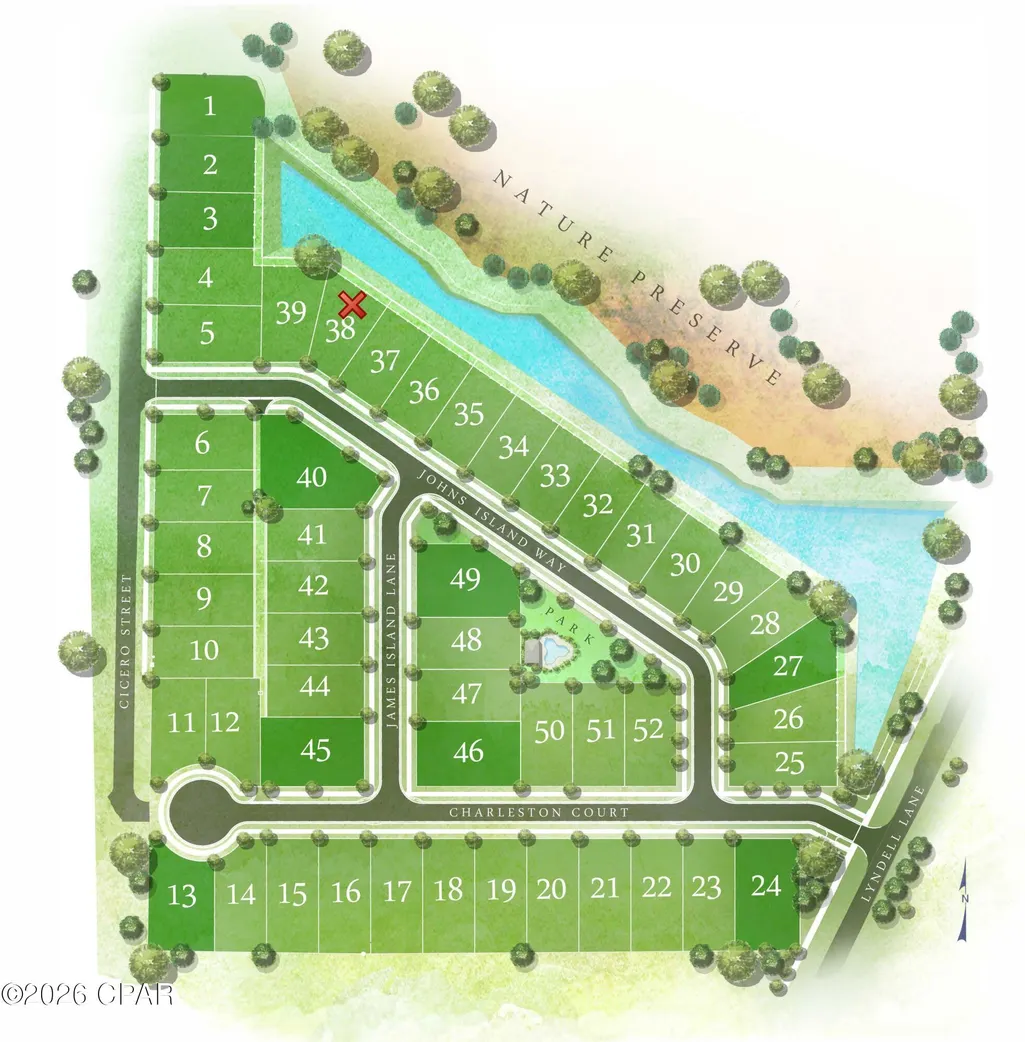
127 Johns Island Way, Panama City Beach, FL
Price
$ 675,000
Property Attributes
- MLS#793328
- TypeSingle Family
- Listing Status Active
- CountyBay
- CityPanama City Beach
- Area03 - Bay County - Beach
- NeighborhoodTapestry Park
- Zip32407
- Style
- Year Built2026
- Price$ 675,000
- Bedrooms4
- Full Bathrooms3
- Half Bathrooms1
- Sqr Footage2325
- Lot Size0.17 Acres
Data Source:
Central Panhandle Association of REALTORS® (CPAR)
Property Description
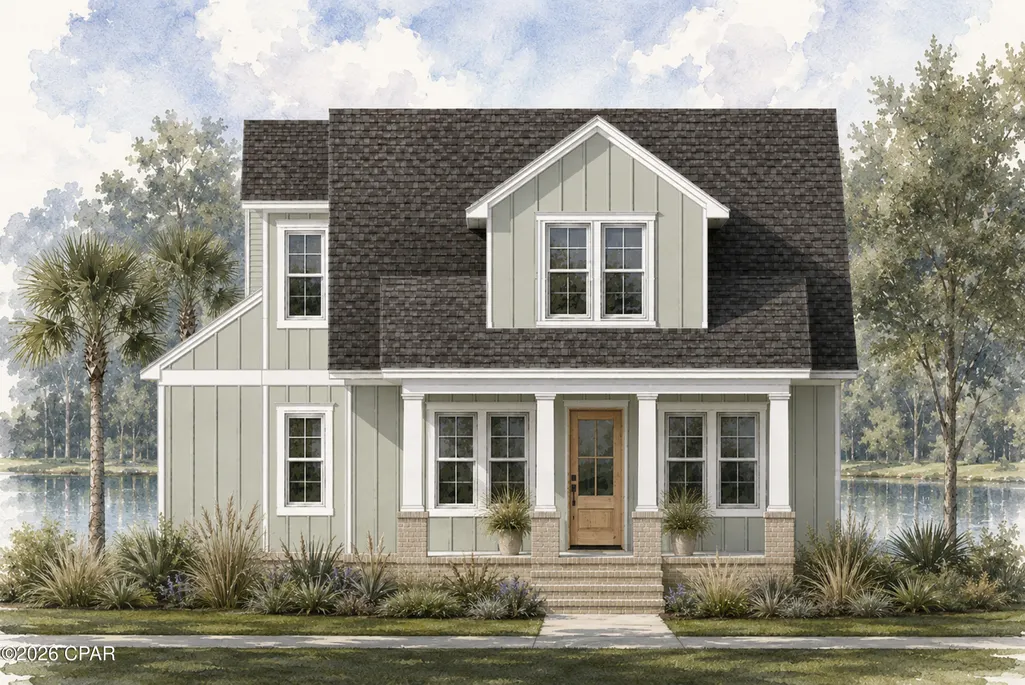
NEW CONSTRUCTION to be built offered in the brand new Tapestry Park Phase III in Panama City Beach built by Southern Coastal Homes. This 4/3.5 LIVE OAK 3 floorplan is a brand new Southern Contemporary design with old Florida charm and coveted new technology and upgrades. INTERIOR features grand foyer, large volume Great Room, mud room/drop zone at rear entrance, kitchen with center island, custom cabinetry, pantry, and stainless steel appliances. The split bedroom floorplan also has 3 additional bedrooms with lots of natural light and storage. Homeowners have access to two community pools, lighted sidewalks and green spaces as well as access to tennis courts, basketball courts, and club house.
| Elementary School | Middle School | High School |
|---|---|---|
| Hutchison Beach Elementary School | Surfside Middle School | Arnold High School |
| Price History | |
|---|---|
| 7/30/2026 | Listed $599,000 |
| 8/3/2026 | 13$675,000 |
General Features
| Sewer | Public Sewer |
|---|---|
| Utilities | Electricity Available |
| Property Subtype | Single Family Residence |
| Community Features | Basketball Court,Clubhouse,Playground,Pool,Tennis Court(s) |
| County | Bay |
| Property Type | Residential |
| HOA | true |
| Subdivision Name | Tapestry Park |
| Status | Active |
| Directions | From the intersection of Lyndell Lane and Hutchison Blvd continue North on Lyndell Lane. Turn left on to Charleston Court and right onto John's Island Way. Home will be on the right. |
| High School | Arnold |
| City | Panama City Beach |
| Zoning Description | Resid Single Family |
| MLS Area | 03 - Bay County - Beach |
| Lot Size Units | Acres |
| Lot Size Square Feet | 7405 |
| Elementary School | Hutchison Beach |
| Middle/Junior High School | Surfside |
| MLS Area Minor | 0320 - Beach - Middle Central |
| Standard Status | Active |
| Property Sub Type Additional | Single Family Residence |
| Year Built | 2026 |
| Association Fee Includes | Cable TV,Internet,Legal/Accounting,Maintenance Grounds,Pool(s),Trash |
| Heating | Central,Electric |
| Cooling | Central Air |
| Patio/Porch Features | Covered,Porch |
| Construction Materials | Brick,HardiPlank Type |
| Attached Garage | false |
| Garage Y/N | true |
| Total Rooms | 6 |
| Full Baths | 3 |
| Garage Spaces | 2 |
| Stories Count | 2 |
| Levels | Two |
| HOA Fee | 915 |
| Assoc Fee Paid Per | Quarterly |
| Pool Features | Community |
| New Construction | true |
| Roof | Shingle |
Interior Features
| Total Baths | 4 |
|---|---|
| Interior Amenities | Coffered Ceiling(s),Double Vanity,Main Level Primary,Walk-In Closet(s) |
| Furnished Units | None |
| Air Conditioning Y/N | true |
| Heating Y/N | true |
| Total Bedrooms | 4 |
| LivingAreaSource | Plans |
| Half Baths | 1 |
| Total Stories | 2 |
Exterior Features
| Lot Features | Sprinkler System,Paved |
|---|---|
| Lot Size Area | 0.17 |
| Lot Dimensions | IRR |
| Lot Size Acres | 0.17 |
| Building Area Total | 2325 |
| Waterfront Y/N | false |
Amenities
- Foreclosure
- Views
- Short Sale
- New Construction
- Adult 55+
- Lease To Own
- No HOA Fees
- Furnished
- Primary On Main
- Air Conditioning
- Seller Finance
- Green
- Fixer Upper
- Horse
- Golf
- Fireplace
- Deck
- Garage
- Basement
- Pool
Property vs Single Family Average in 32407
Price
Year Built
In The Neighborhood
New Construction
Panama City Beach
$ 799,000
- Type
- Single Family
- Size
- 2,906 SqFt
- Rooms
- 4 Beds + 3.5 Baths
New Construction
Panama City Beach
$ 690,000
- Type
- Single Family
- Size
- 2,130 SqFt
- Rooms
- 4 Beds + 2.5 Baths
New Construction
Panama City Beach
$ 799,000
- Type
- Single Family
- Size
- 2,906 SqFt
- Rooms
- 4 Beds + 3.5 Baths
New Construction
Panama City Beach
$ 525,000
- Type
- Single Family
- Size
- 1,795 SqFt
- Rooms
- 4 Beds + 2 Baths
 Listing data provided by: Central Panhandle Association of Realtors (CPAR)
Information deemed reliable but not guaranteed. The information is provided exclusively for consumers personal, non-commercial use and may not be used for any purpose other than to identify prospective properties consumers may be interested in purchasing.
Listing data provided by: Central Panhandle Association of Realtors (CPAR)
Information deemed reliable but not guaranteed. The information is provided exclusively for consumers personal, non-commercial use and may not be used for any purpose other than to identify prospective properties consumers may be interested in purchasing.
